
Written by Craig B

Does a Patio Cover Need Gutters in Arizona?

Does a Patio Cover Need Gutters in Arizona?

Does a Patio Cover Need Gutters in Arizona?

Arizona is dry for much of the year, but a solid patio cover can collect surprising amounts of water during a short monsoon storm. Without a planned drainage route, runoff may fall across the slab, splash against doors and stucco, wash gravel from beds, or collect beside posts.

Not every cover needs the same system. Lattice structures allow most rain to pass through, while solid and insulated roofs gather water across the covered area. Roof size, slope, nearby surfaces, and the discharge point should guide the decision.

A Solid Cover Concentrates Runoff

Rain falling on an open patio is spread across the ground. A solid roof collects that water and sends it toward one or more edges. The larger the roof, the more water reaches those edges at once.

This is useful when runoff is controlled. It becomes a problem when the low edge sits above a doorway, outdoor kitchen, pool deck, or main walking route.

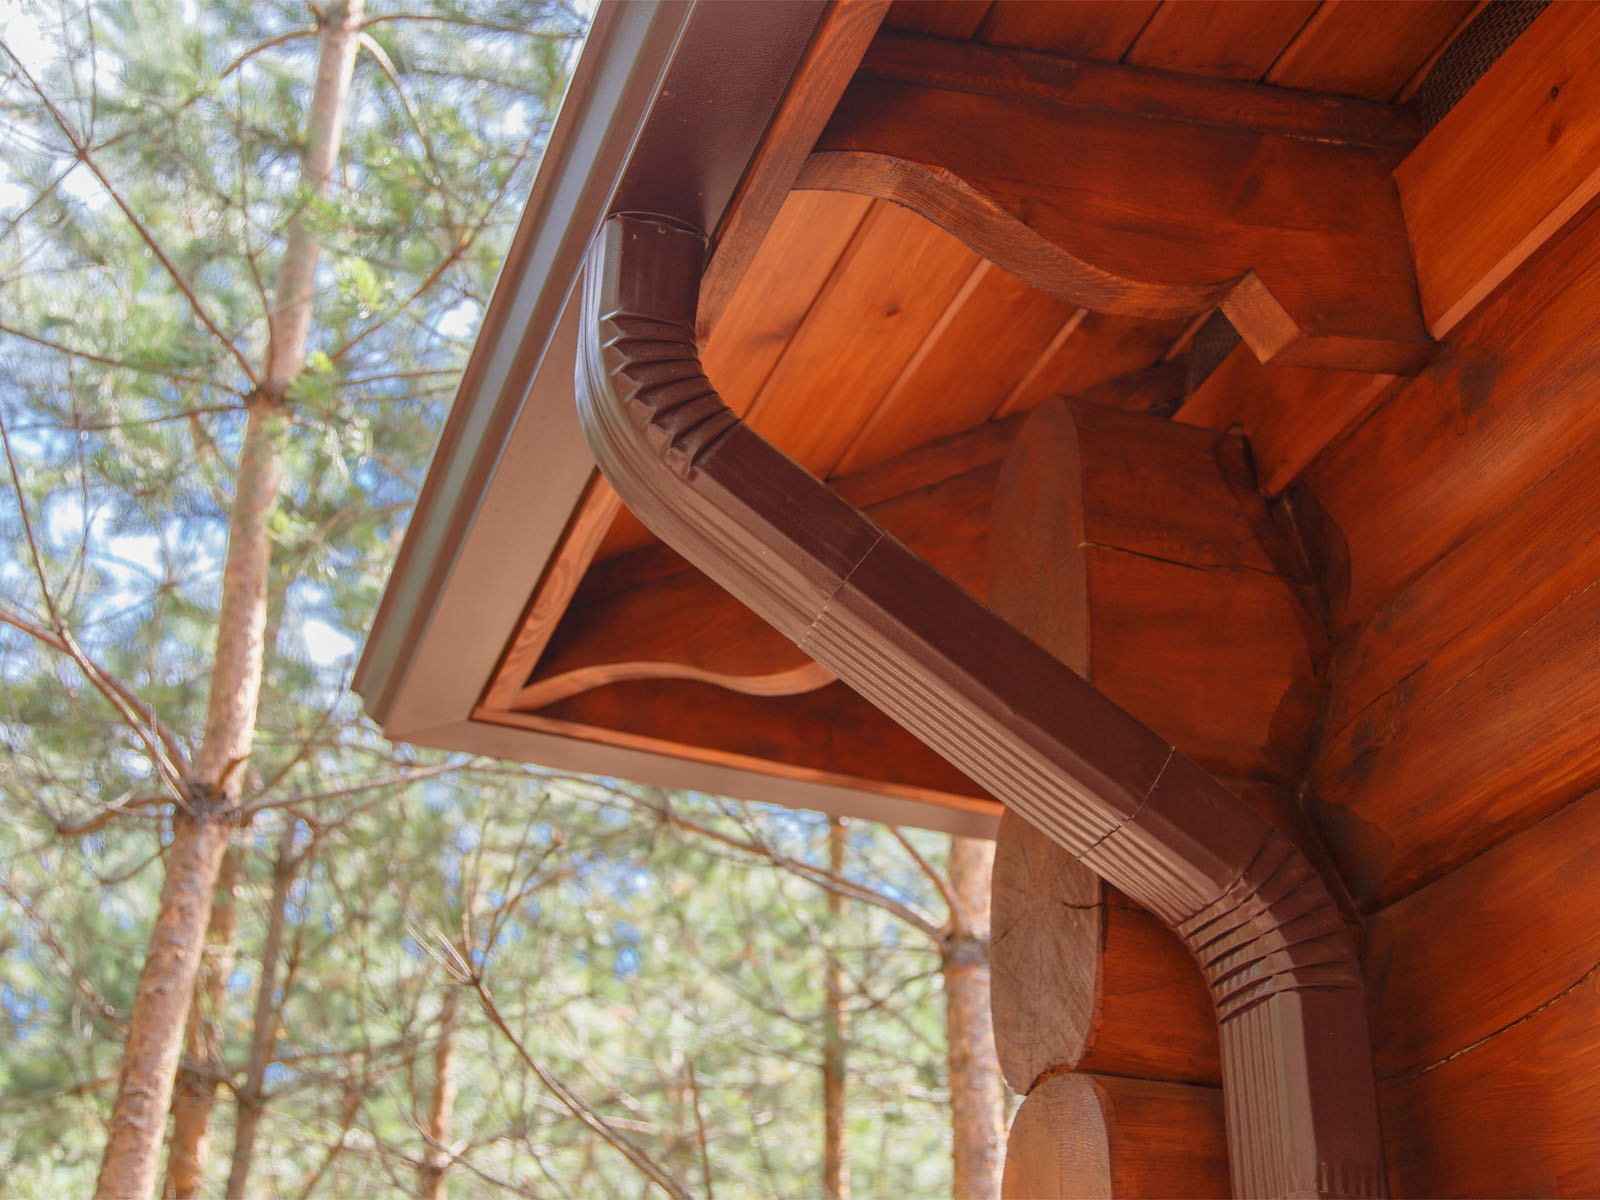
JLC installs seamless rain gutters and notes that gutters help direct roof water away from patios, entries, landscaping, and other sensitive areas.

Downspouts Need a Safe Destination

A gutter is only the first half of the system. The downspout must release water where it can continue moving without returning to the house or creating another problem.

Avoid discharging across a walkway, beside a footing, against a block wall, or into a low bed that already holds water. Pool areas require care because concentrated runoff can carry dirt toward the deck.

Arizona gutter specialists often describe downspouts as the limiting part of the system. A clean gutter can still overflow when too few outlets are provided or the discharge route is blocked.

The final location should work with existing grading, drainage features, and local rules.

Size the System for Heavy Storms

Monsoon rain is not always gentle or steady. Water may arrive quickly, placing greater demand on gutters, outlets, and downspouts.

The correct size depends on roof area, pitch, gutter length, outlet count, and the rainfall intensity used for design. A long run with one small outlet may overflow even when the gutter appears large enough.

Roof valleys and places where the home roof drains onto the cover need extra attention. Combining runoff from two roofs can create a flow that a basic gutter arrangement cannot handle.

Integrate Gutters With the Patio Design

Gutter placement affects more than drainage. It can influence the fascia profile, column locations, beam appearance, and where furniture can sit.

Discuss the gutter and downspout plan before the cover is ordered. This allows outlets to be placed near practical drainage routes rather than wherever space remains after construction.

Seamless aluminum gutters have fewer joints along the run than sectional systems, reducing potential leak points. They can also be formed to fit the cover and finished in a color that suits the structure.

Watch for Splash and Erosion

Not every problem appears as a large puddle. Repeated splash can stain stucco, leave mineral marks on doors, and soak the lower part of posts or walls. Concentrated drips can cut channels through decomposed granite and move mulch.

Inspect the patio during a storm when it is safe. Note where water overshoots the gutter, escapes behind it, or pours from one corner. Check the area after the rain because standing water may reveal a grading problem rather than a gutter problem.

Maintain the Drainage Route

Dust, leaves, roof debris, and nesting material can restrict a gutter or outlet. Inspect the system before monsoon season and after strong wind.

Make sure downspout extensions remain connected and the discharge area has not been blocked by landscaping, storage, or furniture. A sound system can still fail when its outlet is buried or clogged.

Plan Patio Cover Drainage With JLC Enterprises

JLC Enterprises installs solid, lattice, cantilevered, and 4K aluminum patio covers along with seamless rain gutters throughout the Phoenix Valley and East Valley. Call 480 967 9183 for a free in home estimate. The team can coordinate roof slope, gutter size, outlet placement, downspouts, and surrounding drainage before construction begins.

Live References

JLC Enterprises Seamless Rain Gutters

https://www.jlcenterprises.com/phoenix-seamless-rain-gutters.htm

JLC Enterprises: Seamless Gutters During Monsoon Season

https://www.jlcenterprises.com/seamless-rain-gutters-can-help-arizona-homes-during-monsoon-season/

City of Phoenix Minimum Property Standards

https://www.phoenix.gov/content/dam/phoenix/housingsite/documents/section8/min_prop_standards.pdf

M&M Home Supply: Arizona Monsoon Gutter Sizing

https://mmhomesupply.com/rain-gutters-tucson-monsoon-guide/

Southwest Seamless Rain Gutters: Arizona Downspout Drainage

https://www.southwestseamlessraingutters.com/blog/downspout-drainage-arizona-guide/

Written by Craig B

Will a Solid Patio Cover Make Your House Too Dark?

Will a Solid Patio Cover Make Your House Too Dark?

Will a Solid Patio Cover Make Your House Too Dark?

A solid patio cover provides strong shade and protection from direct sun, but homeowners sometimes worry about what will happen inside the house. A kitchen or family room that receives most of its daylight through patio doors and windows can become dimmer after a deep roof is added.

That does not mean a solid cover is wrong. The result depends on the cover depth, roof height, orientation, nearby windows, underside color, and light entering from other directions.

Start With the Windows Beside the Patio

Look at which rooms depend on the patio facing glass. A room with windows on two walls responds differently from a kitchen with one sliding door.

Observe the space in the morning, at midday, and late afternoon. A west facing window may receive harsh heat and glare when the room is brightest. Reducing that direct sun may improve comfort even when the room becomes less bright.

North facing glass receives less direct solar gain, so covering it can remove useful daylight without the same reduction in heat. Department of Energy guidance recommends considering shading and daylight together rather than treating them as separate issues.

Compare Solid and Lattice Coverage

A solid roof blocks direct sunlight. It is useful over outdoor kitchens, dining tables, televisions, and furniture needing stronger protection.

A lattice cover filters sunlight through open sections. JLC notes that lattice can suit patios near windows where homeowners want shade without making the area feel closed in. Competing patio cover guidance makes the same distinction: solid and insulated roofs provide greater coverage, while lattice designs preserve more filtered light and airflow.

Some yards benefit from a combination design. Solid coverage can protect the main seating area while lattice sections near important windows preserve more daylight.

Cover Depth Makes a Difference

A roof extending a few feet beyond the wall affects the room differently from one reaching across a large patio. Greater depth blocks more of the visible sky from nearby windows.

The projection should follow the furniture and shade goal rather than automatically covering every inch of concrete. If one section is used for dining and another as an open garden area, the cover can focus on the part needing protection.

Roof height matters too. A higher cover can preserve a broader view of the sky, although height must still suit the home, engineering, drainage, wind design, and neighborhood rules.

Use Color to Reflect Available Light

A light colored underside reflects more daylight beneath the cover than a dark ceiling. Light patios and nearby surfaces can also bounce some sunlight toward the windows. Department of Energy remodeling guidance notes that light exterior surfaces reflect light into rooms, while dark surfaces and vegetation absorb more of it.

This cannot replace direct daylight, but it can prevent the covered patio from feeling gloomy. Ceiling finish, flooring, wall paint, and furniture colors all contribute.

Plan Interior and Exterior Lighting Together

Even a carefully designed cover changes the room after sunset and on cloudy days. Review the existing kitchen, dining room, and family room lighting before construction.

Under the cover, several modest fixtures usually work better than one harsh central light. Indoors, under cabinet lighting or a brighter lamp may solve a dark corner without changing the patio design.

Wiring is easier to plan before the cover is installed, especially when fans, recessed lights, or outdoor outlets are included.

Test the Idea Before Finalizing the Design

Use the proposed dimensions to create a temporary visual guide. Poles, string, or a simple digital sketch can show the roof edge and how much sky will remain visible from inside.

Stand in the important rooms at different times. The goal is to balance daylight with a patio comfortable enough to use.

Compare Patio Cover Options With JLC Enterprises

JLC Enterprises designs and installs solid, lattice, cantilevered, and 4K aluminum patio covers throughout the Phoenix Valley and East Valley. Call 480 967 9183 for a free in home estimate. The team can review window locations, sun exposure, cover depth, roof height, and mixed coverage options before the final design is selected.

Live References

JLC Enterprises Patio Covers

https://www.jlcenterprises.com/patio-covers-phoenix-arizona.htm

JLC Enterprises: Cantilever, Lattice or Solid Patio Covers

https://www.jlcenterprises.com/cantilever-lattice-or-solid-patio-covers-for-phoenix-backyards/

United States Department of Energy: Hot and Dry Climate Design Guidance

https://www1.eere.energy.gov/buildings/publications/pdfs/building_america/30percent_hot_dry.pdf

United States Department of Energy: No Regrets Remodeling

https://www1.eere.energy.gov/buildings/publications/pdfs/building_america/no_regrets_remodeling_ornl.pdf

West Coast Awnings: Solid Roof Versus Lattice Patio Covers

https://wcawnings.com/choosing-between-a-solid-roof-vs-lattice-patio-cover.html

Written by Craig B

How to Plan Ceiling Fans and Lighting for a Patio Cover

How to Plan Ceiling Fans and Lighting for a Patio Cover

How to Plan Ceiling Fans and Lighting for a Patio Cover

A patio cover makes an Arizona backyard more usable, but shade alone does not finish the space. Homeowners often want light over the table, air movement above seating, and convenient power.

Those features should be planned before the cover is ordered. Adding them later can mean visible conduit, awkward fixture positions, limited controls, or cutting into a finished structure.

Decide How the Patio Will Be Used

Begin with furniture and activities. A dining table needs light directed toward the tabletop. An outdoor kitchen needs brighter task lighting around food preparation areas. A conversation space benefits from softer light and a fan positioned where people actually sit.

Draw the proposed furniture on a simple plan. Mark doors, windows, the grill, television wall, and main walking routes.

This prevents fixtures being centered where the furniture will not be.

Give a Ceiling Fan Proper Structural Support

A ceiling fan produces movement and vibration. It cannot be hung from an ordinary light box or a decorative roof panel that was never intended to carry it.

The structure needs a suitable support location, a listed fan box or mounting assembly, and enough clearance for the blades. Planning the beam and wiring positions before the panel layout is completed creates a cleaner and safer installation. Industry guidance also stresses that fan support and wiring routes should be decided early.

Fan size should match the covered area. One oversized fan may dominate a small patio, while a long outdoor room may work better with two smaller fans over separate seating zones.

Choose Equipment Rated for the Location

A covered patio is still outdoors. Humidity, wind driven rain, dust, heat, and insects can reach fixtures that appear protected.

Select fans, lights, boxes, switches, and other components with ratings appropriate for the exposure. A damp location fan may suit a protected ceiling, while a wet location product may be needed where rain can reach it. The electrician and product instructions should determine the correct rating.

Phoenix notes that electrical permits may be required when premises wiring is added or modified, even when other work is exempt.

Use More Than One Kind of Light

A single bright fixture in the center can leave the edges dark while creating glare below it. Better outdoor lighting usually combines several jobs.

Ambient lighting provides general visibility. Task lighting serves a grill, doorway, counter, or dining table. Accent lighting highlights a wall, column, plant, or architectural detail. Current outdoor design guidance recommends planning these layers together rather than lighting every surface equally.

Recessed fixtures can create a clean ceiling on a solid or insulated cover. Lattice structures may use fixtures mounted to beams, posts, or nearby walls. The roof style should be chosen with the desired lighting in mind.

Plan Controls Before Construction

Separate controls for fans and lights provide more flexibility than one switch operating everything. Consider wall switches, remote controls, dimming, timers, and smart controls before wiring begins.

Think about where the controls will be reached from the house and patio. A switch hidden behind an open door becomes irritating quickly.

This is also the time to discuss outdoor receptacles, a television connection, speakers, or future kitchen equipment. Not every feature needs to be installed immediately, but a sensible route for later wiring may be worth including.

Keep the Finished Patio Comfortable

Fans should move air across occupied areas without hanging too low or interfering with cabinets, heaters, or lights. Fixtures should provide useful light without shining into neighboring properties or reflecting harshly from windows.

Choose finishes that relate to the cover and home. A restrained set of well placed fixtures usually looks more intentional than unrelated products added over time.

Plan the Complete Patio With JLC Enterprises

JLC Enterprises installs custom solid, lattice, cantilevered, and 4K aluminum patio covers throughout the Phoenix Valley and East Valley. Call 480 967 9183 for a free in home estimate. Discuss fans, lighting, outlets, furniture placement, and future outdoor features early so the structure and electrical plan can work together from the beginning.

Live References

JLC Enterprises Patio Covers

https://www.jlcenterprises.com/patio-covers-phoenix-arizona.htm

JLC Enterprises 4K Aluminum Structures

https://www.jlcenterprises.com/4k-aluminum.htm

City of Phoenix Work Exempt From Permit Guide

https://www.phoenix.gov/content/dam/phoenix/pddsite/documents/trt/external/dsd_trt_pdf_00618.pdf

Alumawood Ceiling Fan Support Guide

https://www.try-tech.com/guides/alumawood-ceiling-fan-support-guide/

Bowen Electric: Outdoor Ceiling Fan Wiring

https://www.bowentx.com/blog/do-outdoor-ceiling-fans-require-special-wiring-what-you-need-to-know

Homes and Gardens: Planning Outdoor Lighting

https://www.homesandgardens.com/interior-design/how-to-plan-outdoor-lighting

Written by Craig B

Can You Build a Patio Cover on an Existing Concrete Slab?

Can You Build a Patio Cover on an Existing Concrete Slab?

Can You Build a Patio Cover on an Existing Concrete Slab?

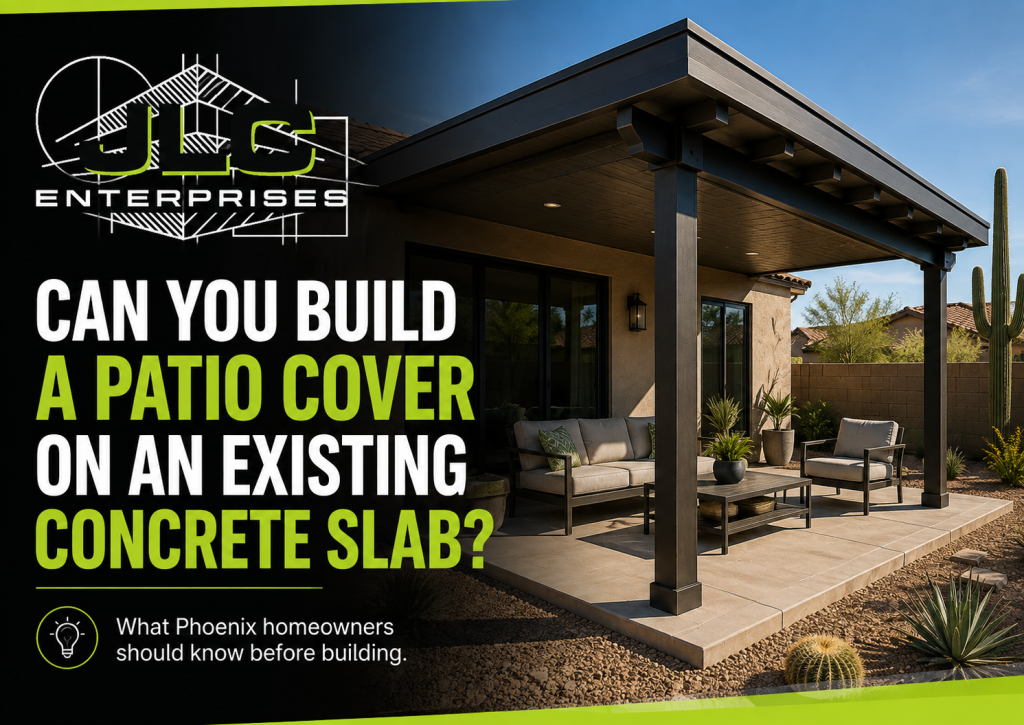
An existing concrete patio can be a useful starting point for a new shade structure. It already defines the outdoor area, provides a finished walking surface, and may save the disruption of replacing the entire patio. The important point is that a slab poured for chairs and foot traffic was not necessarily designed to support roof posts.

A patio cover can often be installed over an existing slab, but the contractor must first determine how the structure will transfer its weight and resist wind. The answer depends on the slab, the proposed cover, local requirements, and the ground beneath it.

A Patio Slab Is Not Automatically a Footing

A typical patio slab spreads light loads across a broad area. A patio cover post places a more concentrated load at one location. It must also resist forces created when wind pushes against or lifts the roof.

For that reason, a sound looking slab is not proof that ordinary surface anchors will be enough. City of Phoenix residential guidance requires plans to show post connections, post to footing connections, and the size and depth of footings. Its standard patio cover details place qualifying footings below undisturbed ground, although the exact design varies with the project and municipality.

The contractor may need to cut an opening through the slab and install a separate footing beneath each post. In other cases, an engineered solution may be appropriate. The decision should be made from the actual site rather than a photograph or guess.

Check the Condition of the Concrete

Cracks deserve attention, especially when one side has moved higher than the other. Surface shrinkage cracks are different from signs of settlement, soil movement, or poor drainage. Spalling, crumbling edges, exposed reinforcement, and hollow areas can also affect the plan.

The slab should be checked for thickness, slope, previous extensions, and visible repairs. Two sections that look continuous may have been poured years apart without reinforcement connecting them.

Water should move away from the home. A cover that keeps part of the slab dry can change where stormwater collects, while new posts or footings may interfere with an existing drainage path.

Match the Support to the Cover

A small lattice cover places different demands on the site than a large solid roof with fans, lights, and gutters. Cantilevered structures and wide open spans may require stronger support and additional engineering.

The installer also needs to know whether the cover will attach to the house or stand independently. Attached designs place loads on both the new posts and the existing building. Freestanding designs rely entirely on their own posts, beams, and foundations.

Do not choose post locations only around furniture. They must also avoid underground utilities, pool equipment, irrigation lines, door swings, walkways, and areas where downspouts need to discharge.

Plan Any Slab Extension at the Same Time

Some patios are large enough for the furniture but too small for the desired roof. Extending the slab can create a more comfortable seating area and provide room for properly placed supports.

The new concrete should be planned with the patio cover rather than poured first and discussed later. The contractor can coordinate finished dimensions, post locations, footings, slope, and drainage. This reduces the chance of cutting into brand new concrete because a structural support was placed in the wrong location.

Allow for Permits and Community Rules

Permit requirements vary across the Phoenix Valley. The City of Gilbert directs property owners to its covered patio permit information, while Phoenix publishes a detailed residential patio cover guideline.

An HOA may also review the height, color, roof style, setbacks, and visibility of the structure. Approval from one authority does not replace approval from another.

Ask JLC Enterprises to Evaluate the Patio

JLC Enterprises designs and installs solid, lattice, cantilevered, and 4K aluminum patio covers throughout the Phoenix Valley and East Valley. Call 480 967 9183 to schedule a free in home estimate. The team can review the existing slab, proposed post locations, roof style, drainage, and permit needs before a patio cover is ordered or concrete work begins.

Live References

JLC Enterprises Patio Covers

https://www.jlcenterprises.com/patio-covers-phoenix-arizona.htm

JLC Enterprises Contact Information

https://www.jlcenterprises.com/contact.htm

City of Phoenix Residential Patio Covers

https://www.phoenix.gov/content/dam/phoenix/pddsite/documents/trt/external/dsd_trt_pdf_00620.pdf

Town of Gilbert Building Permits and Checklists

https://www.gilbertaz.gov/how-do-i-/apply-for/building-permit

Superior Patios: Adding a Cover to an Existing Concrete Slab

https://superiorpatios.com/blog/can-a-patio-cover-be-added-to-an-existing-concrete-slab/

Written by Craig B

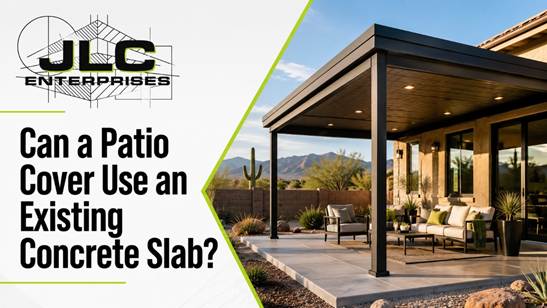
Can a Patio Cover Use an Existing Concrete Slab?

Can a Patio Cover Use an Existing Concrete Slab?

Can a Patio Cover Use an Existing Concrete Slab?

Many Phoenix area homes already have a concrete patio but no permanent shade. Homeowners often ask whether a new cover can use that slab or whether the area must be rebuilt.

In many cases, a patio cover can be added over existing concrete. The answer depends on the slab’s condition, thickness, reinforcement, drainage and ability to support properly anchored posts. A surface that holds chairs and a barbecue is not automatically a structural foundation.

Start With the Condition of the Slab

Cracks do not all mean the same thing. A narrow surface crack may be stable, while a widening crack, settled section or badly lifted edge can indicate movement beneath the concrete.

The installer should look for uneven areas, crumbling edges, previous patches and signs that water collects against the house. Condition matters more than age. An older slab that was properly placed may be more dependable than a newer pour with poor drainage or inadequate preparation.

Do not hide obvious movement beneath tile, coating or pavers before the structure is evaluated.

Find Out What Is Beneath the Concrete

Homeowners often know the patio dimensions but not how it was built. The slab may be thick enough for ordinary use without having the deeper support needed beneath structural posts.

Plans, permits or construction records can help. When those are unavailable, the contractor may need to determine the slab thickness and decide whether separate footings are required. In some projects, sections of concrete are cut so properly sized footings can be installed below the post locations.

This approach can preserve most of the patio while giving the cover an appropriate foundation.

Pavers Do Not Replace Structural Support

A patio covered with pavers may still have concrete beneath it, or the pavers may rest on a compacted base. Those are very different conditions.

Posts should not simply be fastened to loose pavers. The structural connection must reach an approved footing or suitable concrete below. Pavers can often be removed around a post location and replaced neatly after the support is installed.

Tell the contractor how the patio was constructed and whether any recent landscaping changed the grade around it.

Check Slope and Drainage

Exterior concrete should direct water away from the home. A new solid patio cover changes where rain falls and where roof runoff must go.

If the slab already slopes toward a door or allows water to pond, adding a roof without correcting drainage can make the problem more noticeable. The design should account for roof pitch, gutters, downspouts and the discharge point.

Water should not be directed onto a neighbour’s property, across a main walkway or toward the home’s foundation. Drainage planning is especially important during Arizona monsoon storms, when a large roof can collect considerable water quickly.

Review the House Attachment

An attached cover must connect to a suitable part of the home. Stucco alone is not structural support. Rooflines, wall framing, fascia condition and existing openings all affect the attachment method.

A freestanding or cantilevered structure may be considered when attachment is impractical or when the homeowner wants to preserve a particular roofline. Each option changes the footing and engineering requirements.

This is one reason an in person inspection is more useful than estimating from patio measurements alone.

Allow for Permits and HOA Review

Permit rules vary across Phoenix Valley cities, and attached patio covers commonly require municipal review. Electrical work for fans, lights or outlets may involve additional requirements. Homeowners in an HOA may also need approval for colour, height, setbacks and roof style.

Starting with a professional design can prevent a finished structure from becoming a compliance problem. It also gives the homeowner a clearer estimate because footings, attachments and drainage are considered before construction begins.

Plan Your Patio Cover With JLC Enterprises

JLC Enterprises installs custom solid and lattice patio covers, aluminum pergolas, ramadas, cantilevered shade structures and seamless rain gutters throughout the Phoenix Valley and East Valley. The team can inspect your existing concrete, discuss support and drainage needs, and design a cover that suits the home. Call JLC Enterprises at 480 967 9183 to schedule a free in home estimate.

References

https://www.jlcenterprises.com/patio-covers-phoenix-arizona.htm

https://www.phoenix.gov/administration/departments/pdd/residential-building/resident-plan-reviews.html

https://www.mesaaz.gov/Business-Development/Development-Services/Building-Permit-Plan-Review/Residential-Construction/Residential-Construction-FAQ

https://www.gilbertaz.gov/how-do-i-/apply-for/building-permit

https://codes.iccsafe.org/content/IRC2021P2/appendix-ah-patio-covers

https://superiorpatios.com/blog/can-a-patio-cover-be-added-to-an-existing-concrete-slab/

Written by Craig B

How to Shade a West Facing Patio in Phoenix


How to Shade a West Facing Patio in Phoenix


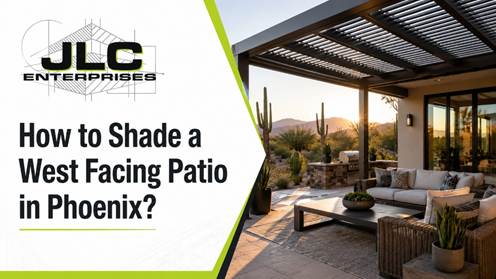
A west facing patio can look inviting in the morning and become almost unusable by late afternoon. The setting sun arrives at a lower angle than midday sunlight, sending glare and heat beneath a shallow roof. Furniture becomes hot, nearby doors and windows take direct sun, and the patio stays warm well into the evening.

Good shade design starts with the direction of the sun rather than choosing a cover from a photograph.

Why Western Exposure Is Difficult

An overhead structure works best when the sun is high. On a west facing patio, afternoon sunlight approaches from the side. A cover may shade the table at noon yet leave the same area exposed at four or five o’clock.

The roofline, neighbouring homes, trees and time of year all change the pattern. Before choosing a design, watch the patio across several afternoons. Mark where direct sun reaches the wall, seating area and doors. This simple check reveals whether the problem is mainly overhead sun, low angle glare or both.

Decide How Much Coverage You Need

A solid patio cover provides the deepest overhead shade and can also protect the space from rain. It often makes sense when the patio is used for dining, an outdoor kitchen, television viewing or regular entertaining.

A lattice cover creates filtered shade while preserving a brighter, more open feeling. It can work well where some sunlight is welcome or where the western exposure is partly blocked by another building or mature landscaping.

There is no universal answer. The useful question is how much direct sun reaches the places where people actually sit.

Size the Cover for the Living Area

The existing concrete patio does not always define the correct cover size. A dining table needs room for chairs to move while remaining shaded. A grill should not be placed where smoke and heat collect beneath an unsuitable roof. Walkways, doors and pool access also need clear space.

A deeper cover may improve overhead shade, but depth alone cannot stop every low afternoon ray. The position and height of the structure matter too. Design around the furniture layout and the sun path instead of selecting dimensions only because they match the slab.

Consider Posts and Open Views

Traditional post supported covers are practical and can suit many homes, but post placement should be planned around traffic and views. A badly positioned post can interfere with a grill, narrow a walkway or interrupt the view toward a pool.

Cantilevered designs reduce the number of supports along the outer edge and can create a cleaner, more open space. They require careful structural planning, particularly where the cover must handle Arizona wind and seasonal storms.

The best option depends on the home, the span and the way the patio will be used.

Plan for Low Angle Sun

Because western sunlight enters from the side, the roof may need help from the surrounding design. A side return, privacy panel, suitable landscaping or another permanent shade element can reduce glare without making the patio feel enclosed.

Any vertical feature should preserve airflow and comply with neighbourhood and local requirements. It should also be placed where it blocks the sun rather than simply adding material. Watching the actual afternoon exposure is far more reliable than guessing.

Include Comfort Features Before Construction

Ceiling fans, lighting and electrical outlets are easier to plan before a patio cover is installed. Decide where the dining table, television, grill and seating will go, then place features around those uses.

Drainage matters as well. A solid roof needs to move rainwater away from doors, foundations and busy walkways. Gutters and downspouts should be considered as part of the original design, not added after the first monsoon storm reveals a problem.

Create Better Shade With JLC Enterprises

JLC Enterprises designs and installs solid and lattice patio covers, aluminum pergolas, ramadas, cantilevered shade structures and seamless rain gutters throughout Phoenix, Gilbert, Chandler, Mesa, Scottsdale, Tempe and the surrounding Valley. For help planning a west facing patio around the real afternoon sun, call JLC Enterprises at 480 967 9183 to schedule a free in home estimate.

References

https://www.jlcenterprises.com/patio-covers-phoenix-arizona.htm

https://www.jlcenterprises.com/phoenix-lattice-covers.htm

https://www.jlcenterprises.com/cantilever-patio-covers.htm

https://www.azawning.com/blog/why-deeper-isnt-always-better-when-it-comes-to-awning-projection

https://www.azawning.com/blog/how-seasonal-sun-angles-affect-awning-performance-in-arizona-homes

https://www.energy.gov/energysaver/landscaping-shade

Written by Craig B

Seamless Rain Gutters Can Help Arizona Homes During Monsoon Season

Seamless Rain Gutters Can Help Arizona Homes During Monsoon Season

Arizona homeowners do not deal with rain every week, but when summer storms arrive, they can arrive quickly. Monsoon season can bring heavy downpours, strong runoff, and water moving across the roof faster than many homeowners expect. Without a good gutter system, that water can end up in places where it causes problems.

Seamless rain gutters are designed to move water away from the home in a controlled way. That may not sound exciting, but it can make a real difference during a summer storm. Water that pours off roof edges can damage landscaping, splash dirt against walls, collect near the foundation, stain hardscape, or make walkways slippery.

Arizona Homes Still Need Rain Control

It is easy to assume gutters are only important in places with frequent rain. Phoenix area homes are different. They may go long stretches without much weather, then suddenly face intense rainfall during a short storm. That pattern can make water control even more important.

A roof collects a lot of water during a downpour. If that water is not directed properly, it may fall in sheets around entryways, patios, garage areas, and side yards. Over time, this can create erosion, drainage issues, and avoidable mess around the property.

Seamless gutters help guide that water toward downspouts and away from sensitive areas. For homeowners with patios, outdoor kitchens, pool areas, or landscaped yards, that extra control can protect both comfort and curb appeal.

Why Seamless Gutters Are A Practical Choice

Seamless gutters are made to fit the home more cleanly than sectional gutter systems. With fewer joints, there are fewer places where leaks may develop. This can help improve performance and reduce maintenance concerns over time.

They can also give the home a cleaner appearance. Since gutters run along visible rooflines, the finished look matters. A properly installed seamless system should blend with the home rather than look like an afterthought.

For many homeowners, the biggest benefit is simple reliability. When rain arrives, the system needs to do its job without overflowing, leaking at weak points, or sending water into the wrong areas.

Signs Your Home May Need Better Gutters

There are several signs that gutter service may be worth considering. Look for soil erosion below roof edges, water stains on exterior walls, puddles near the foundation, damaged landscaping, or heavy water flow over patios and walkways. If existing gutters are sagging, leaking, pulling away from the home, or not draining correctly, they should be reviewed before the next round of storms.

Homes with new patio covers, ramadas, or shade structures may also need gutter planning. Outdoor improvements can change how water moves across a property, so drainage should not be ignored.

JLC Enterprises Offers Rain Gutter Installation In Phoenix, Arizona

If you are looking for Rain Gutter Installation services in Arizona, look no further than JLC Enterprises Inc. JLC offers Rain Gutter Installations to the entire Phoenix, Arizona Valley, including, Phoenix, Gilbert, Glendale and more. Call us today at 480-967-9183 for more information.

Written by Craig B

Cantilever, Lattice Or Solid Patio Covers For Phoenix Backyards

Cantilever, Lattice Or Solid Patio Covers For Phoenix Backyards

A Phoenix backyard can look perfect in the cooler months and then tell a very different story in July. The patio table is too hot to touch. The grill area gets no relief from the sun. The pool looks inviting, but the chairs beside it are sitting in full heat most of the day.

That is usually when homeowners start thinking more seriously about shade. The question is not only whether to add a patio cover. The real question is what kind of cover makes sense for the home, the yard, and the way the space is actually used.

Cantilever Patio Covers Offer A Clean Look

Cantilever patio covers are a strong choice for homeowners who want shade without a heavy post layout. The design can create a more open feel, which works well near pools, seating areas, and outdoor kitchens.

This style can also give a backyard a more modern appearance. For some homes, that cleaner look matters as much as the shade itself. A cantilever cover can help define an outdoor space without making it feel boxed in.

It is still important to plan the size and placement carefully. A cover that looks good on paper may not give enough shade at the right time of day. That is why a local contractor should review the sun exposure, patio layout, and structure before the project begins.

Lattice Covers Let In Some Light

A lattice patio cover is a good fit when the homeowner wants shade but does not want the patio to feel dark. The open pattern filters sunlight instead of blocking it completely. That can be helpful for garden areas, patios near windows, or backyards where some natural light is still wanted.

Lattice covers also have a softer decorative look. They can work well beside pools, lawns, and outdoor seating areas where the goal is comfort rather than full coverage.

The tradeoff is simple. A lattice cover will not give the same amount of protection as a solid cover. If the patio needs heavier shade or better rain protection, another style may be more practical.

Solid Covers Give Stronger Protection

Solid patio covers are often the better choice for homeowners who want more complete shade. They can make a patio feel more like an outdoor room, especially when paired with lighting, fans, or a dining area.

A solid cover can also help protect outdoor furniture from direct sun and summer weather.

Homeowners should think about how the cover will affect the inside of the home too. A properly placed cover may help reduce harsh sunlight near windows and doors. However, it should still match the shape and style of the house.

Call JLC Enterprises For Patio Cover Installation

JLC Enterprises serves the Phoenix Valley with patio covers, pergolas, ramadas, seamless gutters, and residential remodeling services. If your backyard needs better shade this summer, JLC Enterprises can help you compare patio cover styles and plan an option that fits your home.

Why Seamless Gutters Still Matter In Arizona
Written by Craig B

Why Seamless Gutters Still Matter In Arizona

Arizona is dry most of the year, so gutters are easy to dismiss. Then a monsoon storm arrives, water pours off the roof, soil washes away, patios flood, and the front entry becomes a splash zone. Suddenly, gutters do not seem like such a northern or rainy state feature after all.

For Phoenix and East Valley homes, seamless gutters can be a practical way to manage roof runoff when the rain finally comes.

Desert Storms Can Drop Water Fast

The issue in Arizona is not constant rainfall. It is sudden rainfall. When storms move through quickly, a roof can send a large amount of water to the same few places in a short time.

Without proper drainage, that water may hit patios, walkways, landscape beds, doors, windows, stucco, or low areas near the foundation. Over time, this can create staining, erosion, puddling, and damage to landscaping.

A gutter system helps collect and direct that water where it belongs.

Seamless Gutters Look Cleaner

Seamless gutters are made to fit the home with fewer joints than traditional sectional systems. Fewer seams can mean a cleaner appearance and fewer places where leaks may develop.

For homeowners who care about curb appeal, this matters. A gutter system should do its job without making the home look cluttered.

Color, placement, downspout location, and roofline all affect how the finished installation looks.

Gutters Help Protect Patios And Entries

One of the most common reasons homeowners notice a runoff problem is because water lands where people walk. A front door, patio door, garage area, or walkway can become unpleasant during storms if water is dumping from the roof edge.

Gutters and downspouts can help move water away from those high use areas. That can make the home more comfortable and reduce messy splashing.

For patio covers and exterior living spaces, drainage planning is especially important.

Landscaping Can Benefit Too

Arizona landscaping often includes rock, gravel, plants, turf areas, boulders, and dry washes. Roof runoff can disturb these areas if water hits too hard or flows in the wrong direction.

A well planned gutter system can help reduce soil washout and protect landscape investment. It can also help avoid those annoying trenches that appear under rooflines after heavy rain.

Add Gutters Before The Next Storm

JLC Enterprises provides seamless gutters, patio covers, lattice covers, solid covers, ramadas, pergolas, cantilevered shade structures, and exterior remodeling services in Phoenix and East Valley communities.

If roof runoff is damaging your patio, entryway, landscaping, or outdoor living area, contact JLC Enterprises to discuss seamless gutters and other exterior improvements that make sense for Arizona homes.

References

JLC Enterprises
https://www.jlcenterprises.com/

JLC Enterprises Contact
https://www.jlcenterprises.com/contact-us.htm

Arizona Department Of Water Resources Conservation
https://www.azwater.gov/conservation

National Weather Service Monsoon Safety
https://www.weather.gov/safety/flood

Arizona Registrar Of Contractors
https://roc.az.gov/

JLC Enterprises Offers Rain Gutter Installation In Phoenix, Arizona

If you are looking for Rain Gutter Installation services in Arizona, look no further than JLC Enterprises Inc. JLC offers Rain Gutter Installations to the entire Phoenix, Arizona Valley, including, Phoenix, Gilbert, Glendale and more. Call us today at 480-967-9183 for more information.

Why Patio Covers Make Phoenix Outdoor Living More Comfortable
Written by Craig B

Why Patio Covers Make Phoenix Outdoor Living More Comfortable

Why Patio Covers Make Phoenix Outdoor Living More Comfortable

Phoenix homeowners often want to use their patios more than the weather allows. The space may look good, but if it is exposed to hard afternoon sun, it can become uncomfortable for much of the year. Furniture heats up, doors and windows take more direct sun, and a patio that should feel inviting becomes something you walk past rather than enjoy.

A well planned patio cover can change that.

Shade Makes Outdoor Space Feel Usable

Shade does not turn August into April, but it can make a patio far more practical. A covered space gives homeowners somewhere to sit, grill, relax, watch kids play, drink coffee, or entertain guests without being completely exposed.

The goal is not only temperature. Shade also changes the mood of the space. It creates a defined outdoor room, which can make the backyard feel more finished and intentional.

For many Arizona homes, a patio cover is one of the most useful exterior upgrades because it supports the way people actually live.

Lattice And Solid Covers Serve Different Needs

A lattice cover can soften sunlight while still keeping an open, airy feel. It can work well when a homeowner wants partial shade, visual interest.

A solid patio cover offers more complete shade and weather protection. It can be a better choice when the space is used often, or when the patio sits in a harsh exposure.

Ramadas, pergolas, and cantilevered shade structures can also create different looks and levels of coverage. The best choice depends on the home, the direction of the sun, the layout of the yard, and how the space will be used.

Good Design Should Match The House

A patio cover should not look like it was added without thought. Color, roofline, posts, materials, proportions, and placement all matter.

A good shade structure complements the home instead of fighting it. It should feel sturdy, balanced, and suited to the property. The wrong design can make a patio feel crowded. The right design can make the home look more complete.

Think About Long Term Use

Before choosing a patio cover, think about how the space will be used over the next several years. Will it be for quiet mornings, family dinners, outdoor cooking, shade by the pool, or a more comfortable entertaining area?

Also think about drainage, lighting, ceiling fans, furniture placement, and whether the shade structure affects doors, windows, or walkways.

Planning ahead helps avoid regrets later.

Add Better Shade With JLC Enterprises

JLC Enterprises provides patio covers, lattice covers, solid patio covers, ramadas, pergolas, cantilevered shade structures, seamless gutters, and exterior remodeling services throughout Phoenix, Scottsdale, Tempe, Chandler, Mesa, Gilbert, Queen Creek, Paradise Valley, Fountain Hills, Ahwatukee, Sun Lakes, and nearby areas.

If your patio gets too much sun to enjoy, contact JLC Enterprises and start planning a shade structure that fits your home and the way you live.

References

JLC Enterprises
https://www.jlcenterprises.com/

JLC Enterprises Contact
https://www.jlcenterprises.com/contact-us.htm

JLC Enterprises Patio Covers
https://www.jlcenterprises.com/

Arizona Registrar Of Contractors
https://roc.az.gov/

U.S. Department Of Energy Landscaping And Shade
https://www.energy.gov/energysaver/landscaping-shade

1 2 3 … 5