
Can You Build a Patio Cover on an Existing Concrete Slab?
Can You Build a Patio Cover on an Existing Concrete Slab?
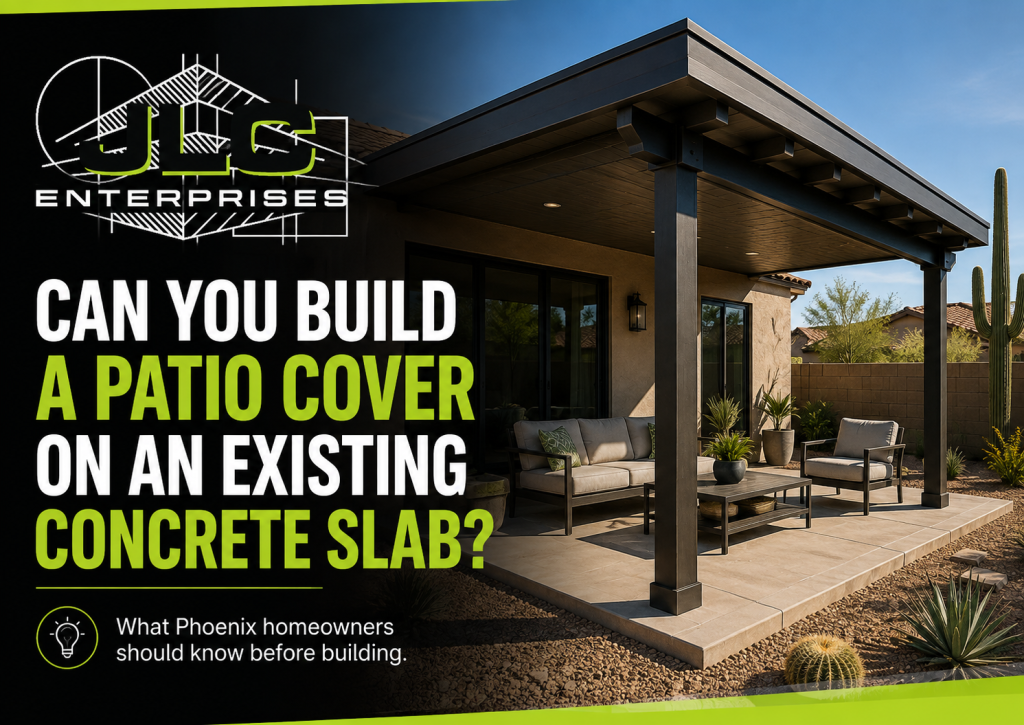
An existing concrete patio can be a useful starting point for a new shade structure. It already defines the outdoor area, provides a finished walking surface, and may save the disruption of replacing the entire patio. The important point is that a slab poured for chairs and foot traffic was not necessarily designed to support roof posts.
A patio cover can often be installed over an existing slab, but the contractor must first determine how the structure will transfer its weight and resist wind. The answer depends on the slab, the proposed cover, local requirements, and the ground beneath it.
A Patio Slab Is Not Automatically a Footing
A typical patio slab spreads light loads across a broad area. A patio cover post places a more concentrated load at one location. It must also resist forces created when wind pushes against or lifts the roof.
For that reason, a sound looking slab is not proof that ordinary surface anchors will be enough. City of Phoenix residential guidance requires plans to show post connections, post to footing connections, and the size and depth of footings. Its standard patio cover details place qualifying footings below undisturbed ground, although the exact design varies with the project and municipality.
The contractor may need to cut an opening through the slab and install a separate footing beneath each post. In other cases, an engineered solution may be appropriate. The decision should be made from the actual site rather than a photograph or guess.
Check the Condition of the Concrete
Cracks deserve attention, especially when one side has moved higher than the other. Surface shrinkage cracks are different from signs of settlement, soil movement, or poor drainage. Spalling, crumbling edges, exposed reinforcement, and hollow areas can also affect the plan.
The slab should be checked for thickness, slope, previous extensions, and visible repairs. Two sections that look continuous may have been poured years apart without reinforcement connecting them.
Water should move away from the home. A cover that keeps part of the slab dry can change where stormwater collects, while new posts or footings may interfere with an existing drainage path.
Match the Support to the Cover
A small lattice cover places different demands on the site than a large solid roof with fans, lights, and gutters. Cantilevered structures and wide open spans may require stronger support and additional engineering.
The installer also needs to know whether the cover will attach to the house or stand independently. Attached designs place loads on both the new posts and the existing building. Freestanding designs rely entirely on their own posts, beams, and foundations.
Do not choose post locations only around furniture. They must also avoid underground utilities, pool equipment, irrigation lines, door swings, walkways, and areas where downspouts need to discharge.
Plan Any Slab Extension at the Same Time
Some patios are large enough for the furniture but too small for the desired roof. Extending the slab can create a more comfortable seating area and provide room for properly placed supports.
The new concrete should be planned with the patio cover rather than poured first and discussed later. The contractor can coordinate finished dimensions, post locations, footings, slope, and drainage. This reduces the chance of cutting into brand new concrete because a structural support was placed in the wrong location.
Allow for Permits and Community Rules
Permit requirements vary across the Phoenix Valley. The City of Gilbert directs property owners to its covered patio permit information, while Phoenix publishes a detailed residential patio cover guideline.
An HOA may also review the height, color, roof style, setbacks, and visibility of the structure. Approval from one authority does not replace approval from another.
Ask JLC Enterprises to Evaluate the Patio
JLC Enterprises designs and installs solid, lattice, cantilevered, and 4K aluminum patio covers throughout the Phoenix Valley and East Valley. Call 480 967 9183 to schedule a free in home estimate. The team can review the existing slab, proposed post locations, roof style, drainage, and permit needs before a patio cover is ordered or concrete work begins.
Live References
JLC Enterprises Patio Covers
https://www.jlcenterprises.com/patio-covers-phoenix-arizona.htm
JLC Enterprises Contact Information
https://www.jlcenterprises.com/contact.htm
City of Phoenix Residential Patio Covers
https://www.phoenix.gov/content/dam/phoenix/pddsite/documents/trt/external/dsd_trt_pdf_00620.pdf
Town of Gilbert Building Permits and Checklists
https://www.gilbertaz.gov/how-do-i-/apply-for/building-permit
Superior Patios: Adding a Cover to an Existing Concrete Slab
https://superiorpatios.com/blog/can-a-patio-cover-be-added-to-an-existing-concrete-slab/