

Can a Patio Cover Use an Existing Concrete Slab?
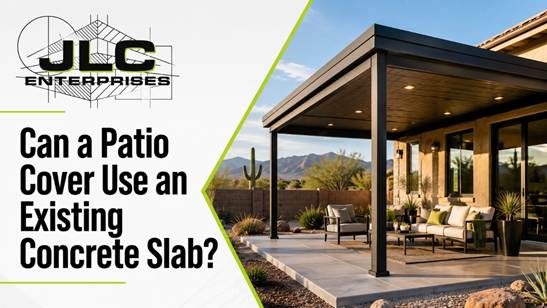
Can a Patio Cover Use an Existing Concrete Slab?
Many Phoenix area homes already have a concrete patio but no permanent shade. Homeowners often ask whether a new cover can use that slab or whether the area must be rebuilt.
In many cases, a patio cover can be added over existing concrete. The answer depends on the slab’s condition, thickness, reinforcement, drainage and ability to support properly anchored posts. A surface that holds chairs and a barbecue is not automatically a structural foundation.
Start With the Condition of the Slab
Cracks do not all mean the same thing. A narrow surface crack may be stable, while a widening crack, settled section or badly lifted edge can indicate movement beneath the concrete.
The installer should look for uneven areas, crumbling edges, previous patches and signs that water collects against the house. Condition matters more than age. An older slab that was properly placed may be more dependable than a newer pour with poor drainage or inadequate preparation.
Do not hide obvious movement beneath tile, coating or pavers before the structure is evaluated.
Find Out What Is Beneath the Concrete
Homeowners often know the patio dimensions but not how it was built. The slab may be thick enough for ordinary use without having the deeper support needed beneath structural posts.
Plans, permits or construction records can help. When those are unavailable, the contractor may need to determine the slab thickness and decide whether separate footings are required. In some projects, sections of concrete are cut so properly sized footings can be installed below the post locations.
This approach can preserve most of the patio while giving the cover an appropriate foundation.
Pavers Do Not Replace Structural Support
A patio covered with pavers may still have concrete beneath it, or the pavers may rest on a compacted base. Those are very different conditions.
Posts should not simply be fastened to loose pavers. The structural connection must reach an approved footing or suitable concrete below. Pavers can often be removed around a post location and replaced neatly after the support is installed.
Tell the contractor how the patio was constructed and whether any recent landscaping changed the grade around it.
Check Slope and Drainage
Exterior concrete should direct water away from the home. A new solid patio cover changes where rain falls and where roof runoff must go.
If the slab already slopes toward a door or allows water to pond, adding a roof without correcting drainage can make the problem more noticeable. The design should account for roof pitch, gutters, downspouts and the discharge point.
Water should not be directed onto a neighbour’s property, across a main walkway or toward the home’s foundation. Drainage planning is especially important during Arizona monsoon storms, when a large roof can collect considerable water quickly.
Review the House Attachment
An attached cover must connect to a suitable part of the home. Stucco alone is not structural support. Rooflines, wall framing, fascia condition and existing openings all affect the attachment method.
A freestanding or cantilevered structure may be considered when attachment is impractical or when the homeowner wants to preserve a particular roofline. Each option changes the footing and engineering requirements.
This is one reason an in person inspection is more useful than estimating from patio measurements alone.
Allow for Permits and HOA Review
Permit rules vary across Phoenix Valley cities, and attached patio covers commonly require municipal review. Electrical work for fans, lights or outlets may involve additional requirements. Homeowners in an HOA may also need approval for colour, height, setbacks and roof style.
Starting with a professional design can prevent a finished structure from becoming a compliance problem. It also gives the homeowner a clearer estimate because footings, attachments and drainage are considered before construction begins.
Plan Your Patio Cover With JLC Enterprises
JLC Enterprises installs custom solid and lattice patio covers, aluminum pergolas, ramadas, cantilevered shade structures and seamless rain gutters throughout the Phoenix Valley and East Valley. The team can inspect your existing concrete, discuss support and drainage needs, and design a cover that suits the home. Call JLC Enterprises at 480 967 9183 to schedule a free in home estimate.
References
https://www.jlcenterprises.com/patio-covers-phoenix-arizona.htm
https://www.gilbertaz.gov/how-do-i-/apply-for/building-permit
https://codes.iccsafe.org/content/IRC2021P2/appendix-ah-patio-covers
https://superiorpatios.com/blog/can-a-patio-cover-be-added-to-an-existing-concrete-slab/